


Unit Information
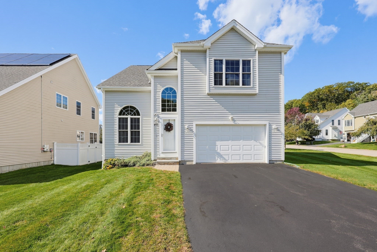
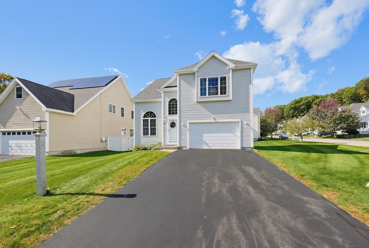
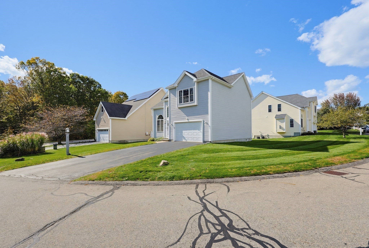
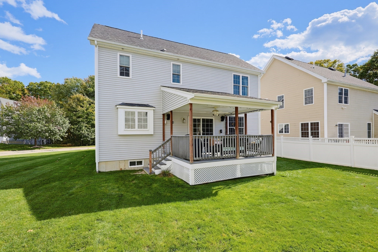
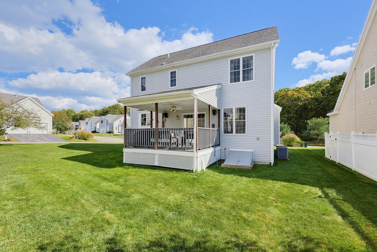
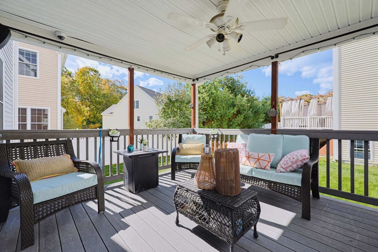
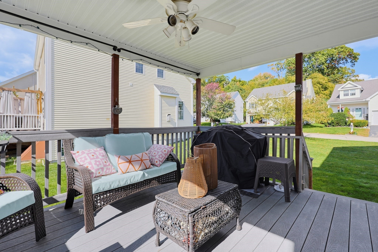
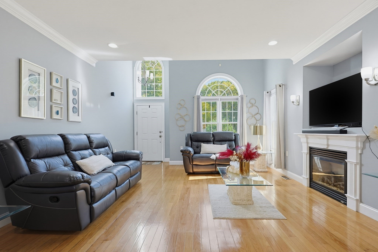
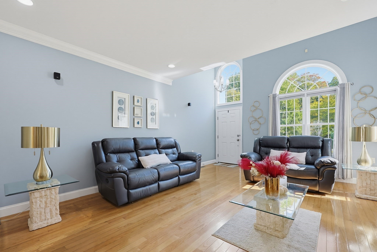
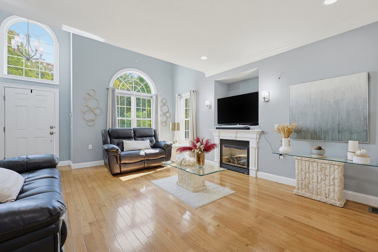
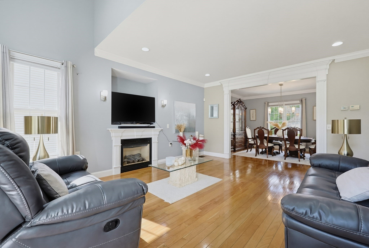
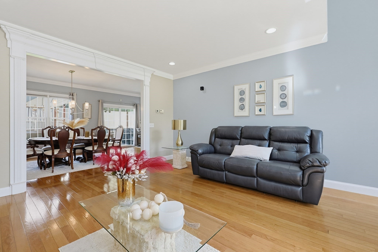
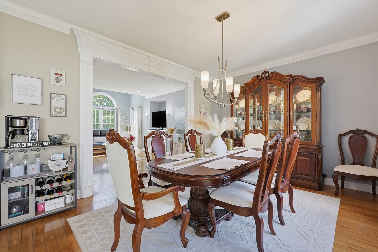
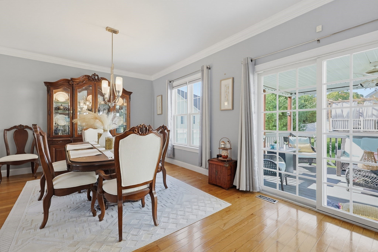
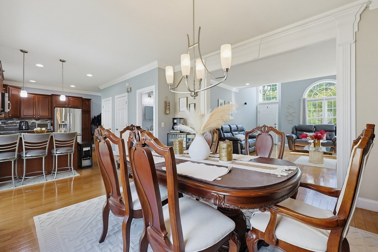
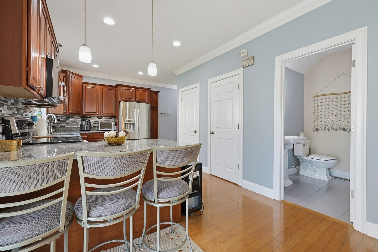
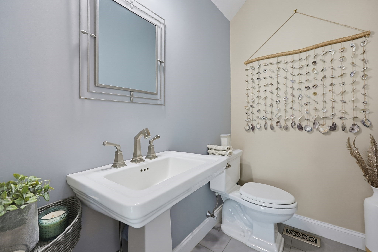
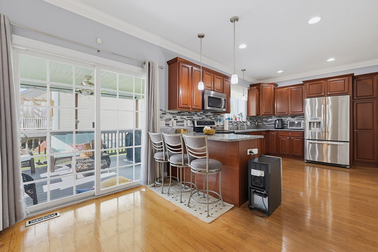
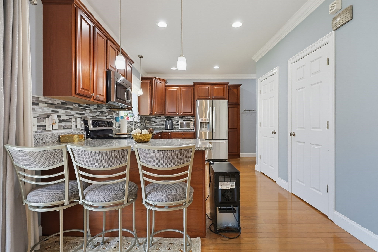
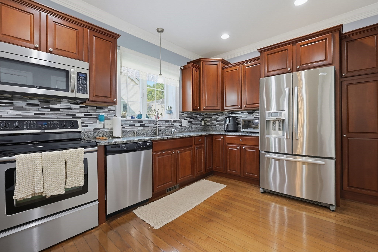
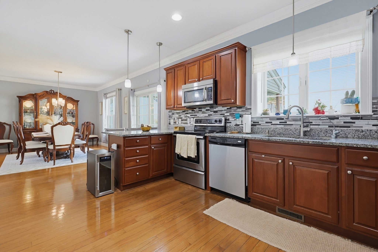
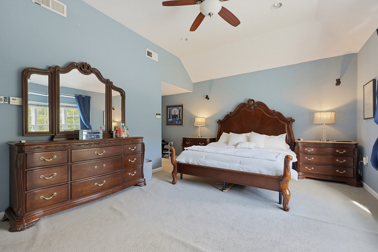
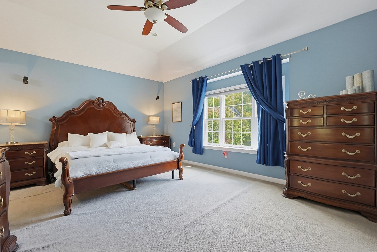
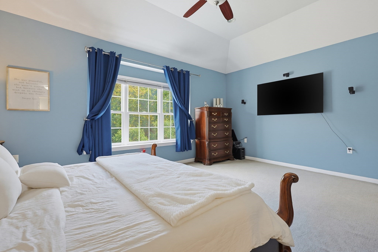
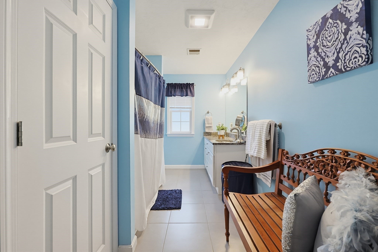
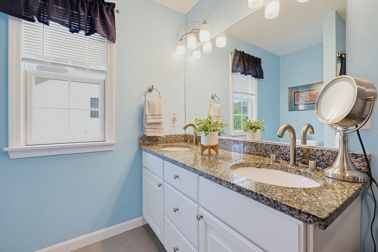
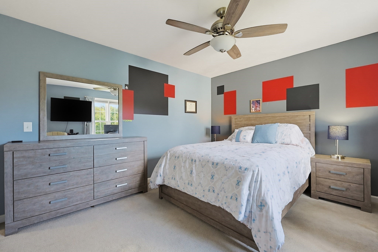
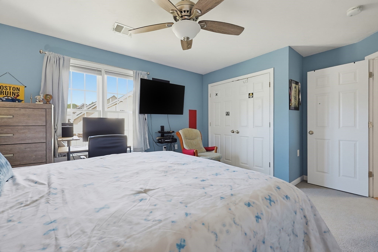
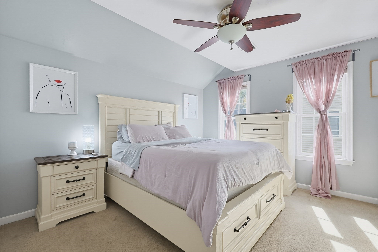
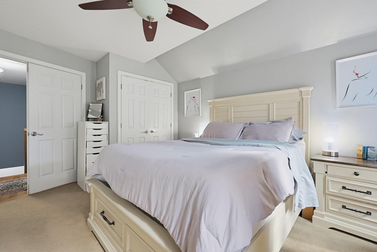
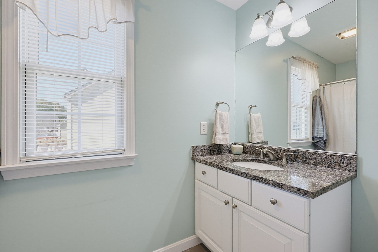
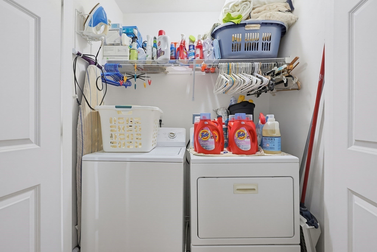
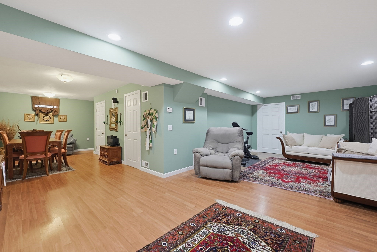
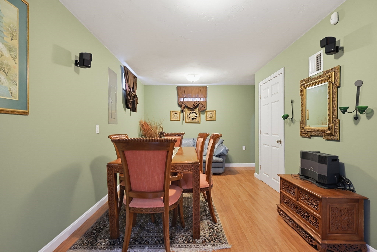
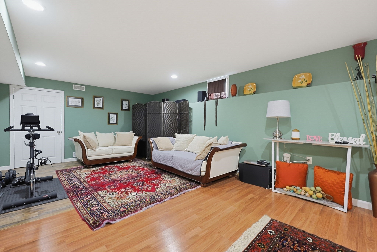
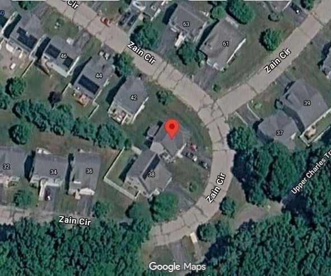
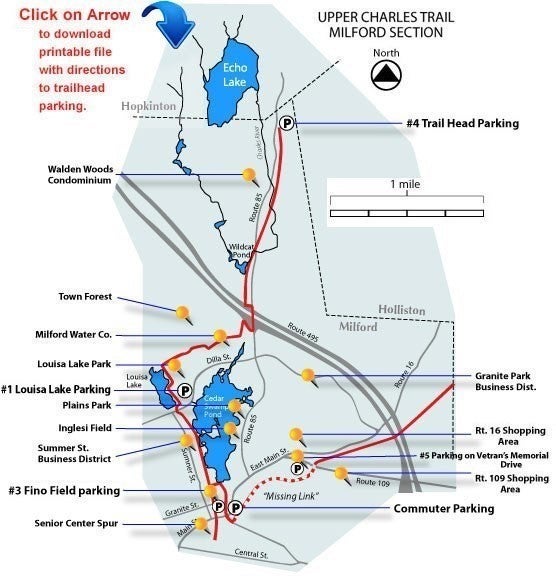
ZAIN RIDGE of Milford (some are designated 55+). This DETACHED CONDOMINIUM (not 55+ designed) offers this beautiful home with 2 bedrooms, 2nd floor bonus room with closet, 2.5 bathrooms, and a 2-car garage. Other features: Open Floor Plan, Spacious Kitchen with Granite Counters, Living Room with Gas Fireplace. Two bonus rooms are offered one on the second level (not a loft) and Finished Lower Level (approx. 600 SF). Popular Upper Charles Trail is across the street from this location. Enjoy the privacy and feel of a detached single-family home with the convenience of condominium living. Located just steps from the Upper Charles Rail Trail, The kitchen features granite countertops, maple cabinetry, a tile backsplash, stainless steel appliances, and a peninsula ideal for meal preparation and casual dining. The living room offers a gas fireplace, custom woodwork and vaulted ceilings, creating a welcoming and open atmosphere. Hardwood flooring extends throughout the first floor and second-floor landing, complemented by an oak staircase leading to the second floor and finished lower level. The spacious main/primary suite features a tray ceiling, walk-in closet, and private bathroom. The second-floor laundry adds everyday convenience, while the additional bonus room (not a loft) provides flexibility for a home office, hobby room, or other needs. The finished basement features oak staircase, a DRICORE subfloor system with laminate flooring, offering additional living or recreational space. Step outside to enjoy the covered composite deck, complete with a ceiling fan/light, and two exterior Bose speakers—an inviting space for relaxing or entertaining. Additional features include Anderson windows and rear sliding door, central air conditioning, natural gas heating with three zones, and a sprinkler system. The home also offers an alarm system, pre-wiring for security cameras at the front entrance and rear deck, a generator inlet in the garage connected to the electrical panel, and surround-sound pre-wiring in the living room, primary bedroom, second-floor landing, and basement. Additional storage with pulldown to attic provides extra room for seasonal belongings. Exterior details include granite post with light and mailbox posts. The monthly condominium association fee is $250.A wonderful opportunity to enjoy comfortable, low-maintenance living with convenient access to the Upper Charles Rail Trail, easy access to Routes 495, 85, 109, 16 and the Franklin T.
- Additional Details
- Status: New
- Type: Condo, Condominium
- Style: Detached
- Zip Code: 01757
- HOA Fee: $250
- Living Levels: 3
- Unit Level: 1
- Parking
- Garage: 2
- Garage Capacity: 2
- Parking: Attached,Garage Door Opener,Off Street,Paved,Garage
- Parking Spaces: 4
- Rooms and Dimensions
- Total Units: 70
- Total Floors: 3
- Total Rooms: 7
- Has Basement: Yes
Loading...
$629,900
- Status: New
- Listing ID: 73590833
- Bedrooms: 2
- Full Baths: 2
- Half Baths: 1
- Living Area: 2,438 sqft Convert
View description

Luxury Residential Group
(617) 233-5800
Receive more info or arrange a tour
When you are ready, please contact us and we will put our unrivaled knowledge of the Boston real estate market to work for you. Whether you are buying a luxury condo or renting a luxury apartment, we pledge to make your experience as stress free and enjoyable as possible.
Please call, email, or send us a message through the web form below. An LRG Real Estate agent will contact you promptly.

 LRG Luxury Residential Group | 355 Boylston St, Boston MA 02116 | (617) 233-5800 | |